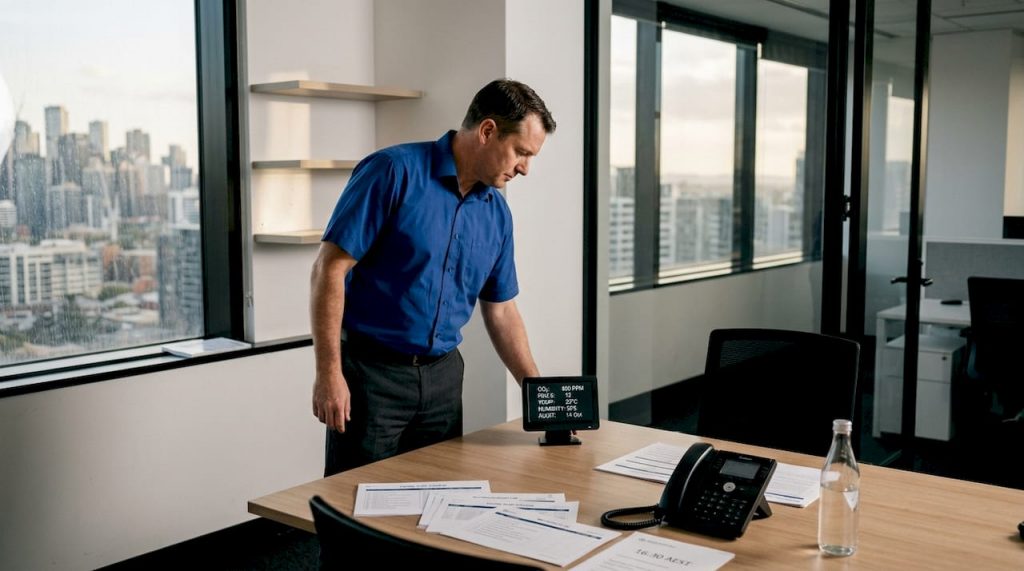
Good apartment ventilation does two things at once: it removes stale, pollutant-laden air and replaces it with fresh outdoor air in a controlled, predictable way. YourHome frames this clearly: a healthy, thermally efficient apartment requires both reliable ventilation and good airtightness working together, not in opposition. Airtightness limits unintended air leaks through gaps, cracks, and poorly sealed building elements. Ventilation is the intentional counterpart, introducing fresh air through designed pathways such as windows, trickle vents, exhaust fans, or mechanical heat recovery systems.
The relationship between the two is direct. As airtightness increases, the building relies less on accidental air movement and more on deliberate ventilation. Without that deliberate supply, an airtight apartment accumulates carbon dioxide, moisture, and airborne pollutants at rates that affect both health and building fabric. The consequences are concrete: condensation on cold surfaces, mould growth, and elevated CO2 levels that impair concentration and sleep quality.
Key principles every apartment resident or manager should understand:
- Ventilation and airtightness are complementary. Tightening the building envelope without commissioning adequate ventilation creates worse indoor conditions, not better ones.
- Air changes per hour (ACH) is the standard metric. YourHome guidance indicates that when a building tests below 3–7 ACH50, mechanical ventilation is considered necessary.
- Natural ventilation alone is unreliable. Opening windows depends on occupant behaviour, which is inconsistent, particularly in winter or in high-rise apartments with security constraints.
- Mechanical ventilation options range from simple exhaust fans to full mechanical ventilation with heat recovery (MVHR) systems. The right choice depends on climate zone, building type, and airtightness level.
- Source control matters alongside ventilation. Removing or reducing pollutant sources, such as unflued gas heaters or high-VOC products, reduces the ventilation load required to maintain acceptable indoor air quality.
- Australian standards apply. The National Construction Code (NCC) requires all new buildings to manage condensation risk, with provisions for airtightness, vapour permeance, and enhanced ventilation in moisture-prone spaces like bathrooms and kitchens.
Air leaks account for 15–25% of winter heat loss in Australian homes, according to CSIRO 2015 data, and the average new Australian home tests at 15.4 ACH50, compared to the Passive House standard of 0.6 ACH50.
These figures illustrate the scale of the gap between current practice and high-performance construction. Most Australian apartments sit far from Passive House territory, which means uncontrolled air movement is still doing much of the ventilation work. That is not a reliable or energy-efficient strategy.
What are the main types of ventilation for apartments?
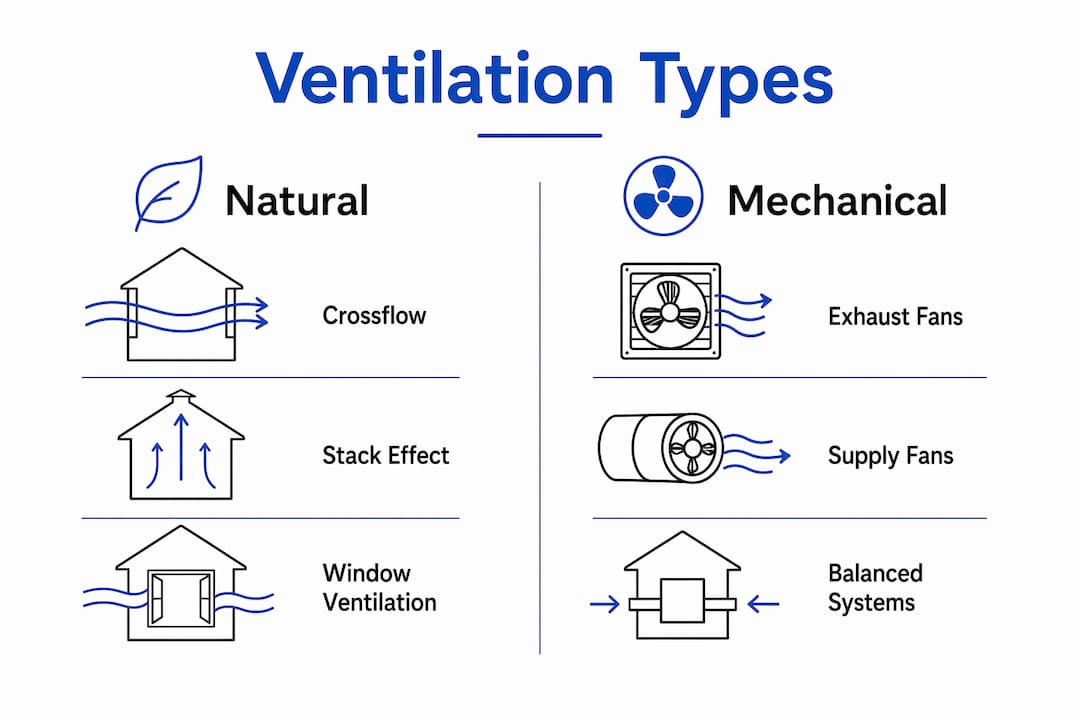
Apartment ventilation falls into two broad categories: natural and mechanical. Both have a place in Australian apartments, and most well-designed buildings use a combination.
Natural ventilation
Natural ventilation uses pressure differences and temperature gradients to move air through openings in the building envelope. Windows, doors, and fixed wall vents are the primary mechanisms. Cross-ventilation, where openings on opposite sides of an apartment allow air to flow through, is the most effective natural strategy. Stack effect ventilation, where warm air rises and exits through high-level openings while cooler air enters below, also contributes in taller buildings.
The limitation in apartments is significant. Many units have windows on only one or two sides, restricting cross-flow. Security concerns, noise, and outdoor air quality (particularly during bushfire smoke events) mean residents frequently keep windows closed. In cooler climates, opening windows for ventilation increases heating energy demand. YourHome notes that adequate ventilation using only windows requires occupants to open sufficiently sized windows at all times of year, which is difficult to achieve consistently.
Mechanical ventilation
Mechanical ventilation uses fans and ductwork to move air independently of weather conditions or occupant behaviour. Common types in Australian apartments include:
- Exhaust fans: Remove air from kitchens and bathrooms directly to the outside. These are the most common mechanical ventilation component in existing apartments.
- Inline exhaust fans: Mounted within the duct run rather than at the ceiling grille, allowing quieter operation and greater flexibility in duct routing.
- Positive pressure systems: Supply outdoor air into the dwelling, relying on natural leakage paths for exhaust. These can cause pressure imbalances in tightly sealed apartments.
- Balanced ventilation systems: Provide both supply and exhaust at matched rates, preventing pressure differentials that drive air transfer between apartments.
- Energy recovery ventilators (ERVs): A form of balanced ventilation that transfers heat and moisture between outgoing and incoming airstreams, reducing the energy cost of ventilation.
- Mechanical ventilation with heat recovery (MVHR): A whole-apartment system that extracts stale air from wet rooms and supplies filtered, tempered fresh air to living areas. Best suited to highly airtight apartments.
- Continuous exhaust ventilation with trickle vents: A low-cost continuous strategy where a fan runs at low speed around the clock, paired with passive air inlets at windows or walls.
“Continuous exhaust ventilation may be coupled with trickle vents to offer a more reliable continuous ventilation strategy for airtight buildings than occasional purging, which relies on occupants opening windows when triggered by odours or when outside air will improve thermal comfort.”
— YourHome, Ventilation and airtightness
The choice between these systems depends on the apartment’s airtightness level, climate zone, budget, and whether the building is new construction or a retrofit. In practice, most existing Australian apartments rely on intermittent exhaust fans in wet rooms and natural ventilation elsewhere. That combination is often insufficient in newer, tighter construction.
How does airtightness affect ventilation needs and energy performance?
Airtightness and ventilation are inversely related in one sense and directly linked in another. A leakier building ventilates itself accidentally through gaps, but wastes energy and provides no control over where air enters or exits. A tighter building conserves energy but depends entirely on designed ventilation pathways to maintain air quality.
The CSIRO 2015 data cited by YourHome puts the average new Australian home at 15.4 ACH50. The Passive House standard sits at 0.6 ACH50. At 15.4 ACH50, a building is losing a substantial portion of its conditioned air through uncontrolled leakage, and air leaks account for 15–25% of winter heat loss. Improving airtightness directly reduces that loss, but only if ventilation is commissioned at the same time.
The NCC now requires all new buildings to manage condensation risk, with specific provisions for vapour permeance and enhanced ventilation in bathrooms, kitchens, and roof spaces. Tightly sealed apartments that lack adequate mechanical ventilation accumulate moisture from cooking, bathing, and occupant respiration. That moisture condenses on cold surfaces, feeds mould growth, and can cause structural damage over time.
| Airtightness level | Typical ACH50 | Ventilation implication |
|---|---|---|
| Leaky existing apartment | 15+ | Accidental ventilation may be sufficient but wastes energy |
| Average new Australian home | ~15.4 | Mechanical ventilation in wet rooms recommended |
| Good practice new build | Below 7 | Mechanical ventilation required; natural ventilation unreliable |
| High-performance build | Below 3 | Whole-apartment mechanical ventilation (MVHR or ERV) necessary |
| Passive House | 0.6 | MVHR mandatory; no reliance on natural ventilation |
Reducing thermal bridging also matters here. Thermal bridges, such as aluminium window frames or uninsulated wall junctions, create cold interior surfaces where condensation forms even when the overall humidity level is moderate. YourHome recommends installing thermal breaks in building frames and using thermally broken aluminium, uPVC, or timber window frames to reduce this risk.
How should mechanical ventilation be designed for Australian apartments?
Mechanical ventilation design for apartments goes well beyond selecting a fan. Accurate measurement of duct losses, correct fan sizing, and system balancing are all required to avoid under-ventilation in some rooms and over-ventilation in others.
Fan sizing and exhaust rates
ASHRAE Standard 62.2 sets widely referenced ventilation rates for residential buildings. For a typical apartment, NCHH guidance specifies 30 cfm for kitchen exhaust and 30 cfm for bathroom exhaust. Meeting both requirements with a single inline fan requires the fan to deliver at least 70 cfm at 0.4 inches of water column (in WC) operating pressure, accounting for duct resistance. Selecting a fan rated only at free-air flow without considering system pressure is one of the most common design errors in apartment retrofits.
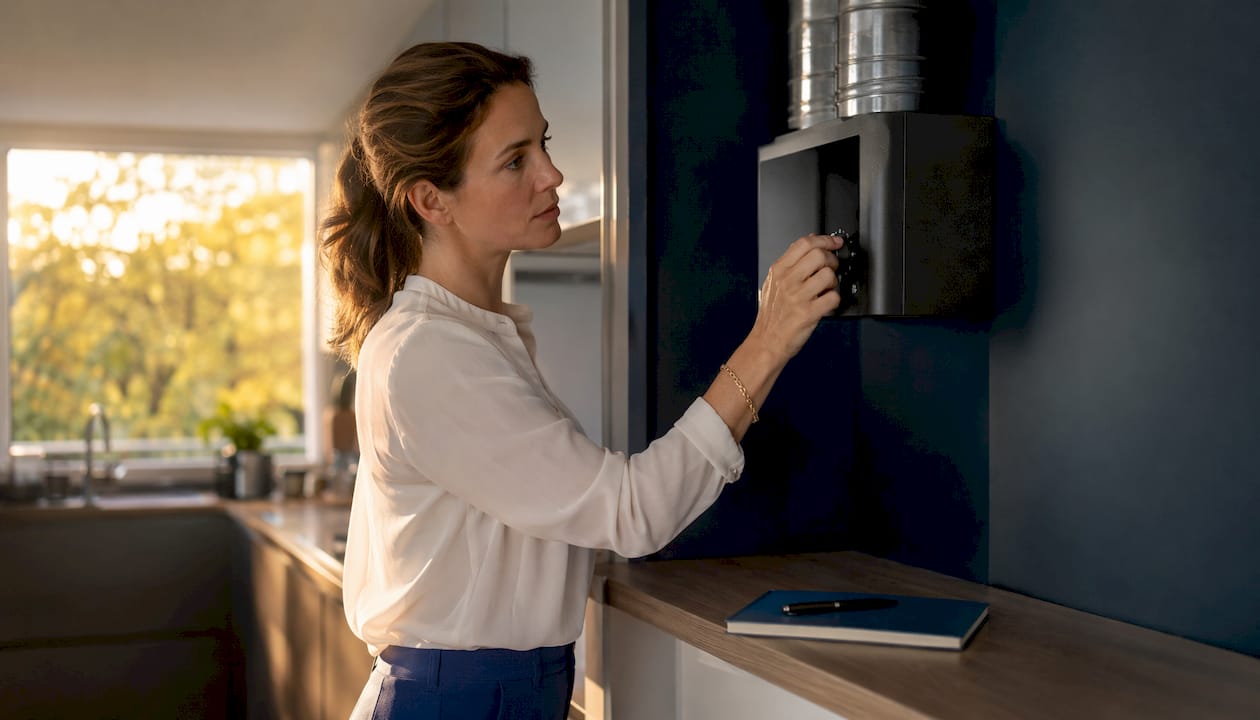
Constant Airflow Regulator (CAR) dampers
CAR dampers are mechanical devices installed in each exhaust branch of a central or shared duct system. Their function is to maintain a constant airflow rate regardless of fluctuations in duct pressure caused by other units switching fans on or off. NCHH recommends specifying CAR dampers at each exhaust point to prevent over-ventilation in some units and under-ventilation in others. CAR dampers require a minimum operating pressure of 0.2 in WC to regulate flow correctly. Below that threshold, they behave like fixed orifices and lose their regulating function.
This pressure requirement has a direct implication for ductwork quality. Leaky ducts reduce system pressure, which means CAR dampers may fail to regulate even when the roof fan is correctly sized. Tight ductwork and a properly adjusted roof fan are prerequisites for CAR dampers to perform as specified.
Balanced ventilation and pressure management
Building America Solution Center guidance identifies exhaust-only ventilation as problematic in tightly sealed multifamily units. Exhausting air without a designed make-up air pathway depressurises the unit, which can pull air from corridors or adjacent apartments. That inter-unit air transfer carries odours, contaminants, and in fire scenarios, smoke. Balanced systems, which supply and exhaust air at matched rates, prevent these pressure differentials.
Key engineering considerations for mechanical ventilation design:
- Size fans for actual system operating pressure, not free-air flow ratings.
- Specify CAR dampers at each exhaust grille in central duct systems.
- Seal all ductwork to minimise pressure losses and maintain CAR damper function.
- Provide make-up air for kitchen range hoods exhausting more than 100 cfm to prevent unit depressurisation.
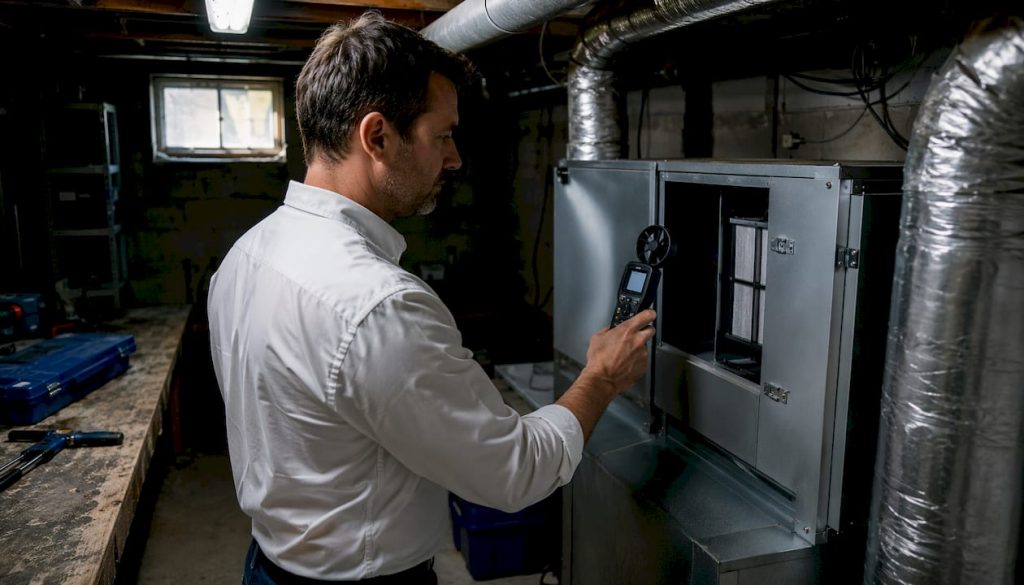
- Commission the system after installation: measure actual airflow at each grille and adjust as needed.
- Duct all exhaust fans to the outside, not into roof cavities or wall spaces.
- Install non-return baffles on exhaust fan outlets to prevent reverse airflow when fans are off.
| System type | Pressure balance | Energy recovery | Best suited to |
|---|---|---|---|
| Intermittent exhaust only | Unbalanced | None | Leaky existing apartments |
| Continuous exhaust with trickle vents | Near-balanced | None | Moderately tight apartments |
| Balanced ERV (unit-level) | Balanced | Partial | New high-performance apartments |
| Central exhaust with CAR dampers | Balanced across units | Optional ERV at roof | Multifamily buildings with shared ducts |
| MVHR (whole-apartment) | Balanced | High | Passive House or near-Passive House |
Pro Tip: When retrofitting an existing apartment building with CAR dampers, always test duct pressure at the furthest unit from the roof fan before specifying damper models. If pressure falls below 0.2 in WC at that point, the roof fan needs upgrading or the ductwork needs sealing before dampers will regulate correctly.
What can residents and managers do to improve ventilation and air quality?
Residents and managers have distinct but complementary roles. The EPA draws a clear line: residents can remove pollution sources, unblock supply vents, open windows to temporarily increase airflow, and adjust their own activities. Building managers are responsible for maintaining ventilation equipment, repairing contamination issues, and commissioning system upgrades.
What residents can do
- Run kitchen and bathroom exhaust fans during and for at least 15 minutes after cooking or bathing.
- Keep exhaust grilles clear of dust and debris; a blocked grille can reduce airflow by a third or more.
- Open windows on opposite sides of the apartment when outdoor conditions allow, to create cross-ventilation.
- Avoid using unflued gas heaters, which produce combustion gases including nitrogen dioxide directly into the living space.
- Minimise indoor pollutant sources: choose low-VOC paints and furnishings, avoid aerosol sprays in enclosed spaces, and store chemicals in sealed containers.
- Report persistent condensation on windows or walls to building management promptly. Surface condensation is a reliable indicator of inadequate ventilation or thermal bridging.
- Use a portable air purifier as a supplement when ventilation is limited by building design, particularly during bushfire smoke events.
What managers should do
- Schedule annual inspection and cleaning of all exhaust fans, ductwork, and roof fans.
- Commission airflow measurements at each grille after any duct modification or fan replacement.
- Upgrade airtightness and ventilation together. Sealing gaps without commissioning adequate mechanical ventilation worsens indoor air quality.
- Ensure all exhaust fans are ducted to the outside, not into roof spaces.
- Address mould promptly. Mould remediation without fixing the underlying moisture source will not produce a lasting result.
Using air cleaning devices as a supplement
Air cleaning devices, including portable air purifiers, address pollutants that ventilation alone cannot remove, such as fine particulate matter (PM2.5) during bushfire events. The EPA advises selecting portable air cleaners with a Clean Air Delivery Rate (CADR) appropriate for the room size and the specific pollutant class being targeted. A higher CADR serves larger areas more efficiently. Air cleaning does not replace ventilation; it supplements it when outdoor air quality is poor or when building design limits ventilation options.
Pro Tip: When outdoor air quality is poor, such as during a bushfire smoke event, close windows and run a CADR-rated air purifier rather than ventilating naturally. Ventilating with heavily polluted outdoor air worsens indoor conditions, not improves them.
Australian context and expert insights on apartment ventilation
Australian apartments present a specific set of challenges that generic ventilation guidance does not always address. Climate zones range from tropical Darwin to cool-temperate Hobart, and the appropriate ventilation strategy differs substantially across that range. In warm-humid climates, supplemental dehumidification may be necessary in energy-efficient apartments where the sensible cooling load has been reduced to the point where air conditioning no longer removes enough moisture. In cool climates, the priority shifts to preventing condensation and minimising heat loss through ventilation.
The NCC’s condensation provisions, introduced in recent code cycles, require new buildings to manage condensation risk through a combination of vapour control layers, thermal breaks, and enhanced ventilation in moisture-generating spaces. The YourHome condensation guidance recommends reducing thermal bridging by installing insulating strips between metal frames and cladding, and using thermally broken aluminium, uPVC, or timber window frames. These measures reduce the cold interior surfaces on which moisture condenses.
Climatepro’s indoor air quality specialists note that in practice, many apartment ventilation problems are distribution failures rather than total absence of ventilation. A building may have exhaust fans in every bathroom and kitchen, but if duct pressure is insufficient, CAR dampers are absent, or ductwork is leaky, some units receive far less than their design airflow. The result is localised poor air quality in specific apartments, even when the overall system appears functional from the roof.
The healthy home environment checklist from Climatepro provides a practical framework for residents and managers to assess ventilation performance, identify common failure points, and prioritise upgrades. For apartments where building design limits ventilation options, integrating a correctly sized air purifier with a CADR matched to the room is a practical interim measure while structural improvements are planned.
| Design parameter | Recommended value | Australian reference |
|---|---|---|
| Kitchen exhaust rate | 30 cfm minimum (intermittent) | ASHRAE 62.2, NCC |
| Bathroom exhaust rate | 30 cfm minimum (intermittent) | ASHRAE 62.2, NCC |
| Inline fan minimum capacity | 70 cfm at 0.4 in WC | NCHH multifamily guidance |
| CAR damper minimum pressure | 0.2 in WC | NCHH multifamily guidance |
| Airtightness target (new build) | Below 7 ACH50 for mechanical ventilation | YourHome / NCC |
| Passive House airtightness | 0.6 ACH50 | Passive House standard |
| MVHR application threshold | Below 3 ACH50 | YourHome guidance |
Moisture control in Australian apartments also requires attention to condensation prevention at the building envelope level. Ensuring air circulates behind large furnishings on external walls, particularly south-facing or uninsulated walls, reduces the risk of localised condensation and mould growth in those areas. This is a resident-level action that costs nothing and addresses one of the most common mould complaints in Australian apartments.
For apartments where improving air quality through ventilation upgrades is constrained by building structure or strata management processes, a layered approach combining source control, mechanical ventilation maintenance, and supplemental air cleaning provides the most reliable path to healthy indoor air quality.
Key takeaways
Effective apartment ventilation requires combining airtightness improvements with deliberate mechanical ventilation, correct system sizing, and regular maintenance to maintain healthy indoor air quality and energy efficiency.
| Point | Details |
|---|---|
| Airtightness and ventilation work together | Tightening an apartment without commissioning ventilation causes mould, condensation, and elevated CO2. |
| Air leaks carry a real energy cost | CSIRO data shows air leaks cause 15–25% of winter heat loss in Australian homes. |
| CAR dampers need adequate duct pressure | CAR dampers require at least 0.2 in WC to regulate airflow; leaky ducts undermine their function. |
| Fan sizing must account for system pressure | A typical apartment needs an inline fan delivering at least 70 cfm at 0.4 in WC, not just free-air flow. |
| Air purifiers supplement, not replace, ventilation | Select a portable air cleaner by CADR rating matched to room size and pollutant class for effective supplemental filtration. |
Upgrade your apartment air quality with Climatepro

When ventilation improvements are constrained by building design or strata approvals, a correctly sized air purifier provides reliable supplemental filtration for fine particles, allergens, and odours. Climatepro stocks a range of portable air purifiers suited to apartment living, including the Honeywell Air Touch P2, a high-performance unit designed for apartment-sized rooms. For residents managing humidity alongside air quality, Climatepro’s dehumidifier range addresses the moisture control side of the equation directly. All products are available with delivery across the UAE.
Recommended
- Why ventilate apartments: health, air quality & comfort — Blog | ClimatePro UAE
- Guide to allergy proofing apartments: practical steps for renters — Blog | ClimatePro UAE
- Room-by-room air tips for a healthier home — Blog | ClimatePro UAE
- What is air exchange rate? A homeowner’s guide — Blog | ClimatePro UAE